Design & build across Uganda: residential, commercial & industrial•Customize your own house plan now!•Instant digital delivery on every plan•Buy Already Crafted House Designs Online•Design & build across Uganda: residential, commercial & industrial•Customize your own house plan now!•Instant digital delivery on every plan•Buy Already Crafted House Designs Online•Design & build across Uganda: residential, commercial & industrial•Customize your own house plan now!•Instant digital delivery on every plan•Buy Already Crafted House Designs Online•Design & build across Uganda: residential, commercial & industrial•Customize your own house plan now!•Instant digital delivery on every plan•Buy Already Crafted House Designs Online•
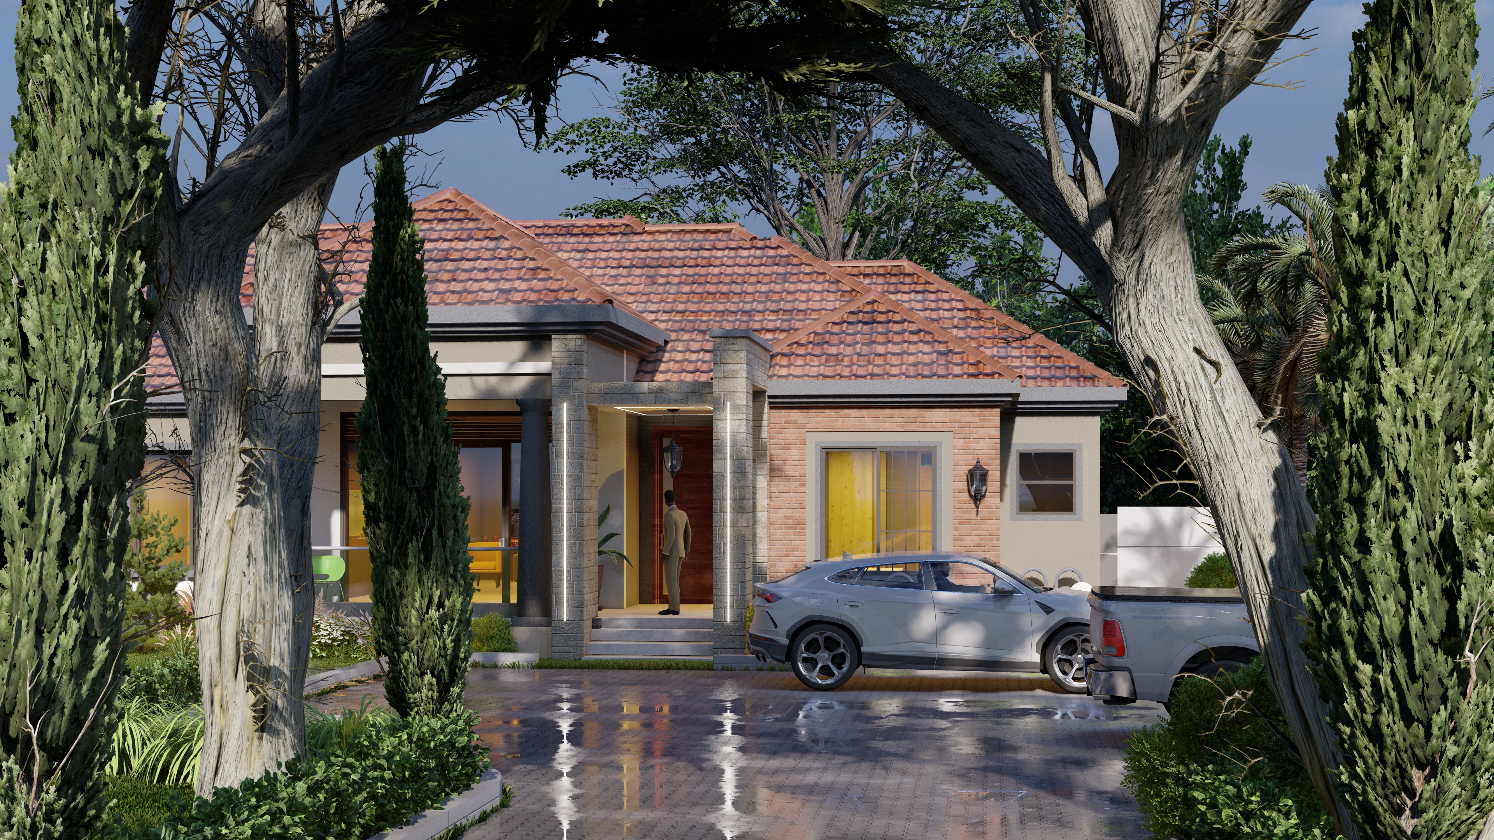
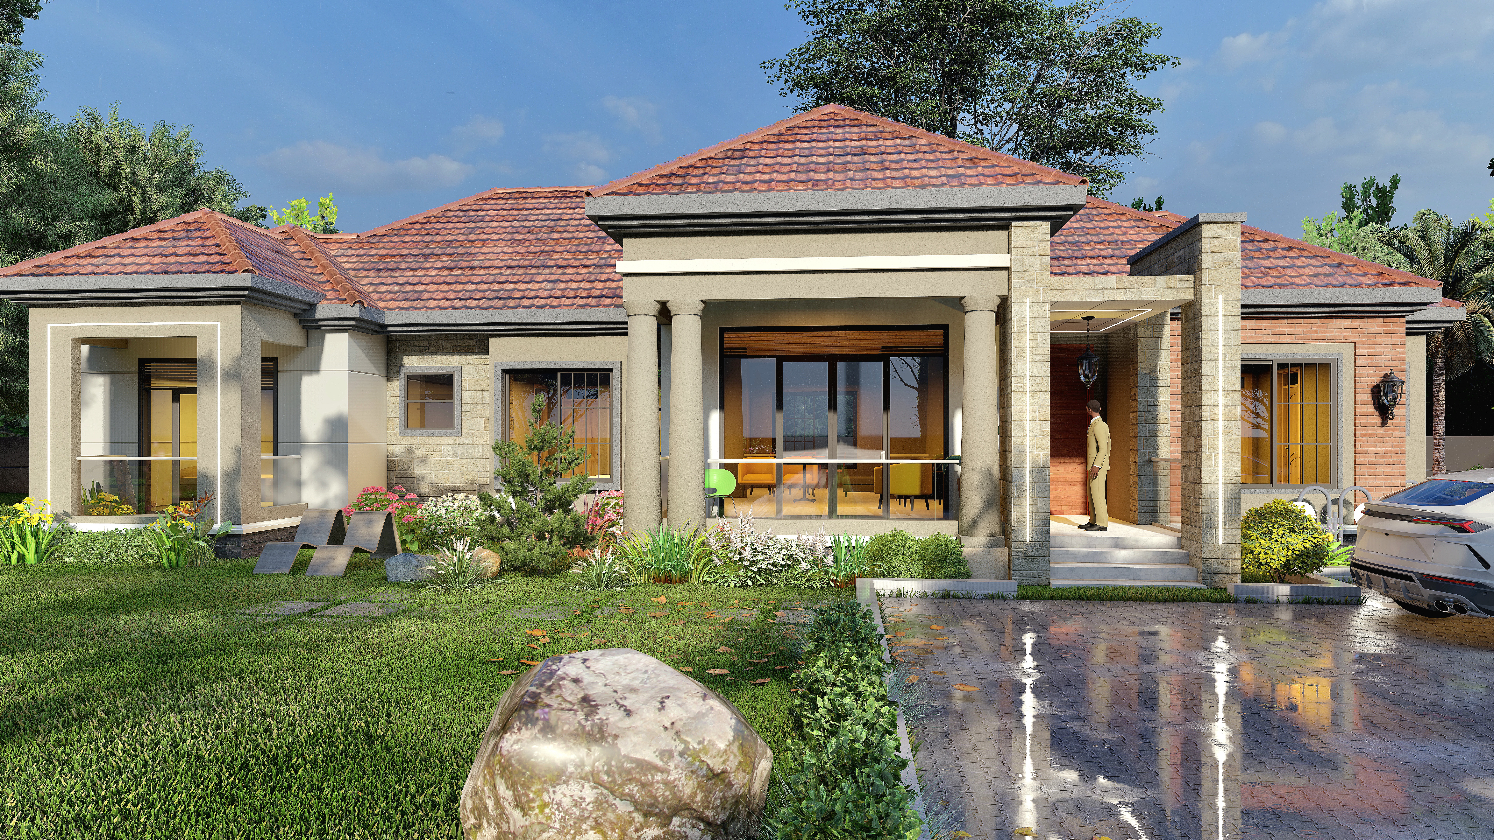
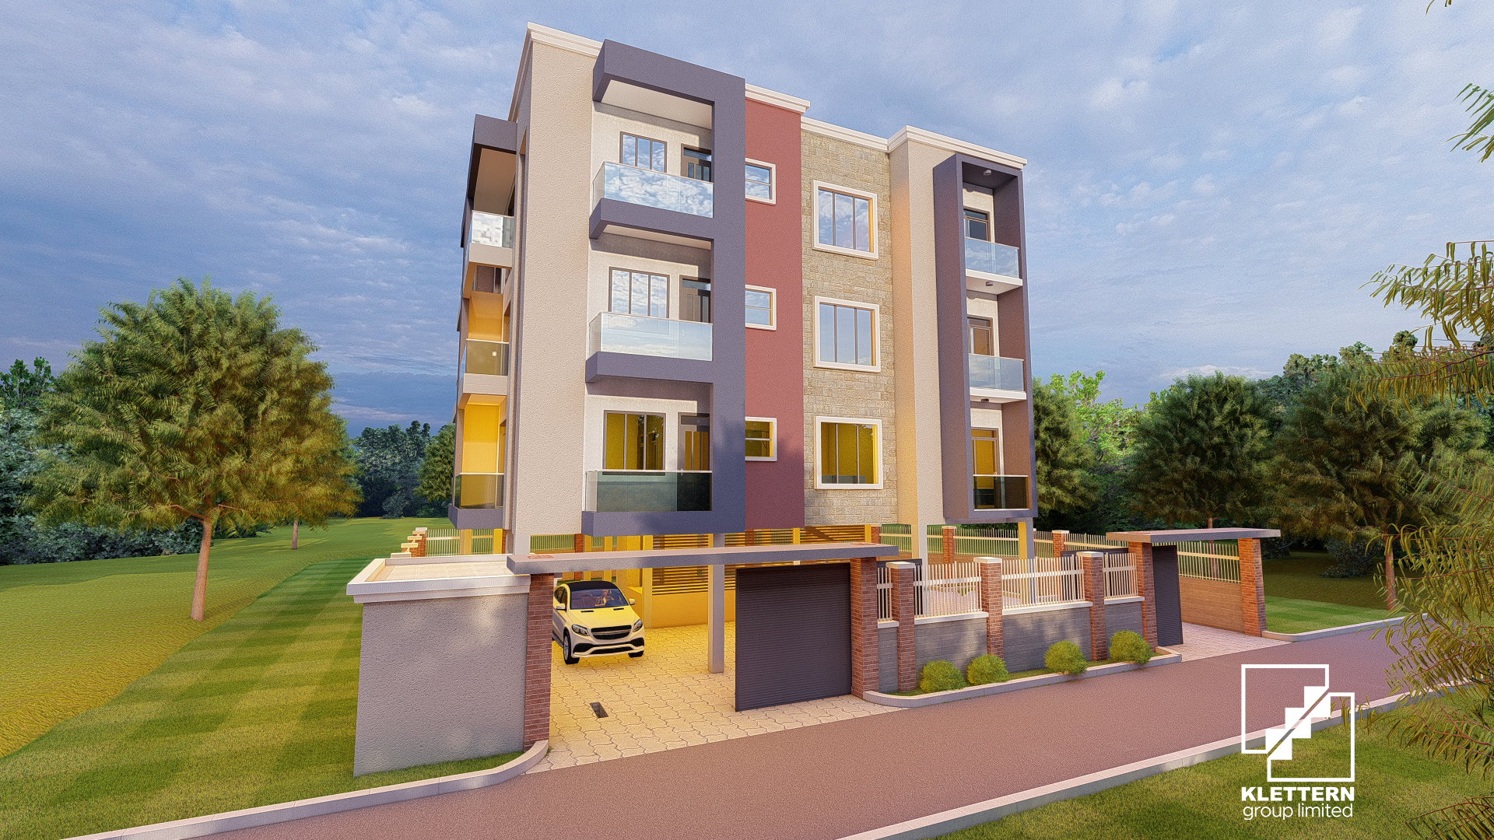
Front Elevation

2 And 1 Bedroom (Mix) Apartment House Design - ID 7000

No reviews
  • 4 Floors
  • 1 Bedrooms
  • 2 Bathrooms
  • UGX 1,344,000,000
  • 248 m²

Estimated construction cost is a guide only. Actual cost depends on your site, finishes and local material prices.

File Type
Drawing Sets
  • Instant digital delivery
  • 100% Money Guarantee
  • Multiple payment options
VISAMastercardMTN Mobile MoneyAirtel Money
This thoughtfully designed apartment development features a well-planned mix of one- and two-bedroom residential units within a single building, occupying a 13-decimal plot. Designed for efficient space utilization, the development incorporates a shared staircase and lift for convenient vertical circulation, while providing ground-level parking to maximize the use of the available space. Each one-bedroom apartment features a spacious sitting room, a functional kitchen, and a self-contained bedroom with a private bathroom. The two-bedroom apartments offer a generous sitting room, a kitchen, and two bedrooms served by two bathrooms, with one bedroom fully self-contained. Each floor accommodates **three apartment units: two one-bedroom units and one two-bedroom unit**, providing a practical mix of accommodation options. With a total floor area of approximately **468 square metres**, the design combines efficient planning, functionality and comfortable urban living.

You may also like

Best Seller
Entry

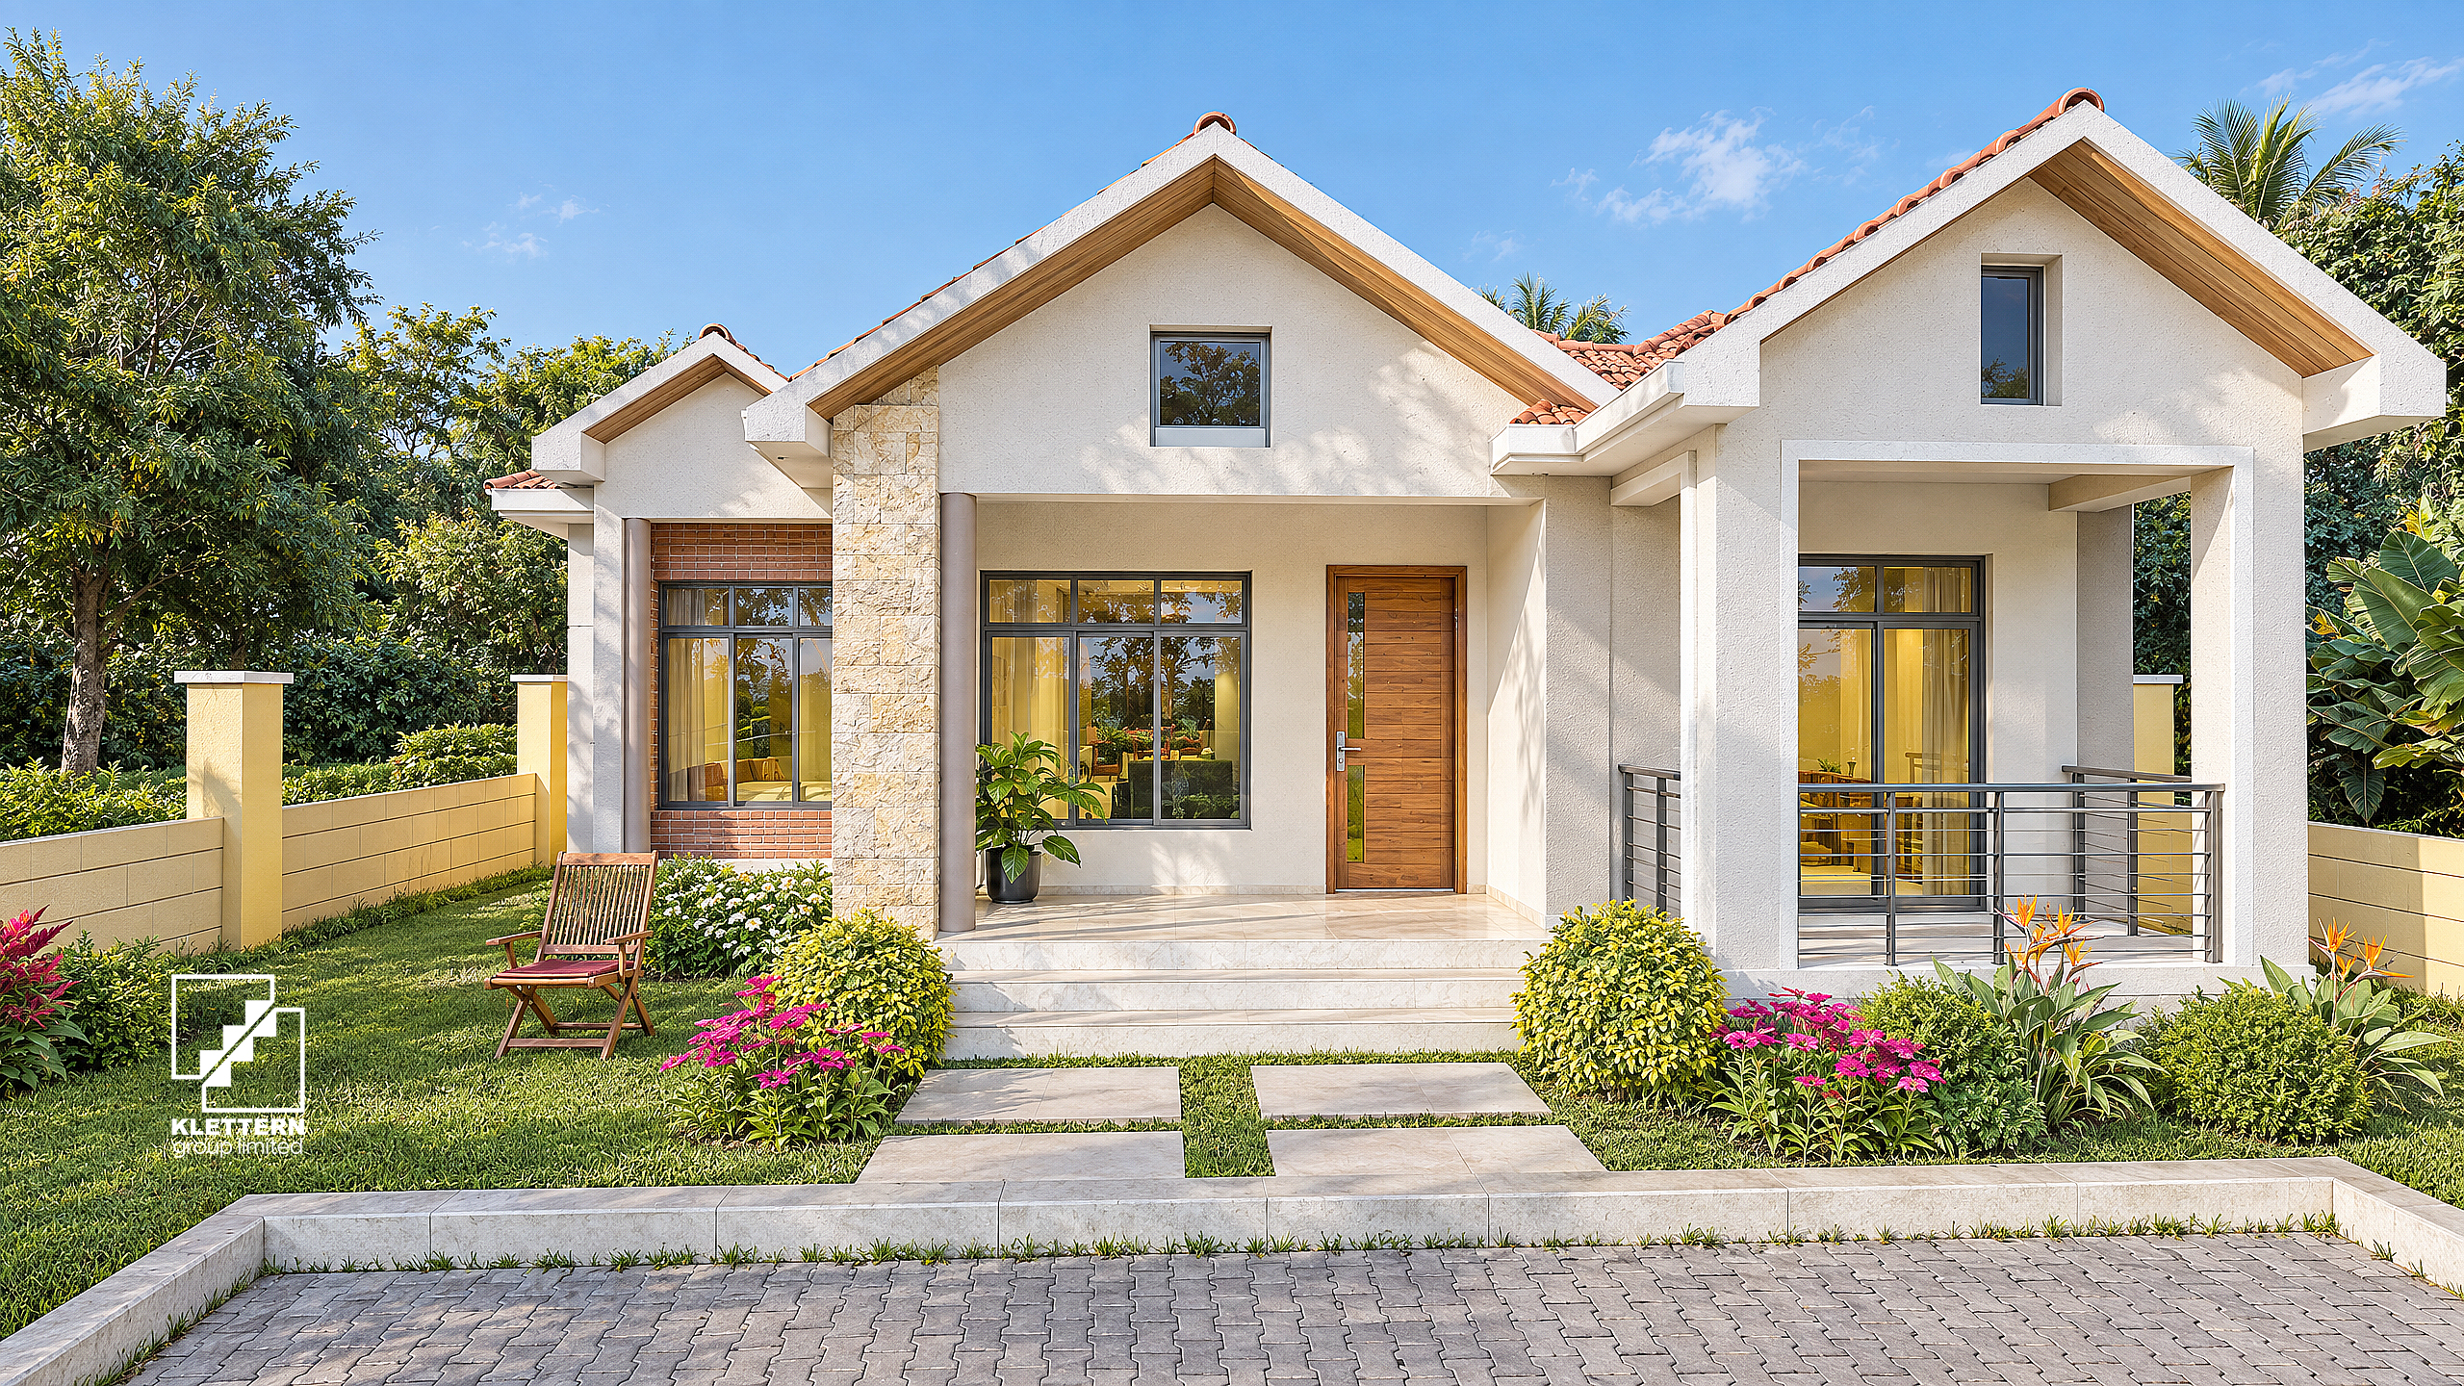
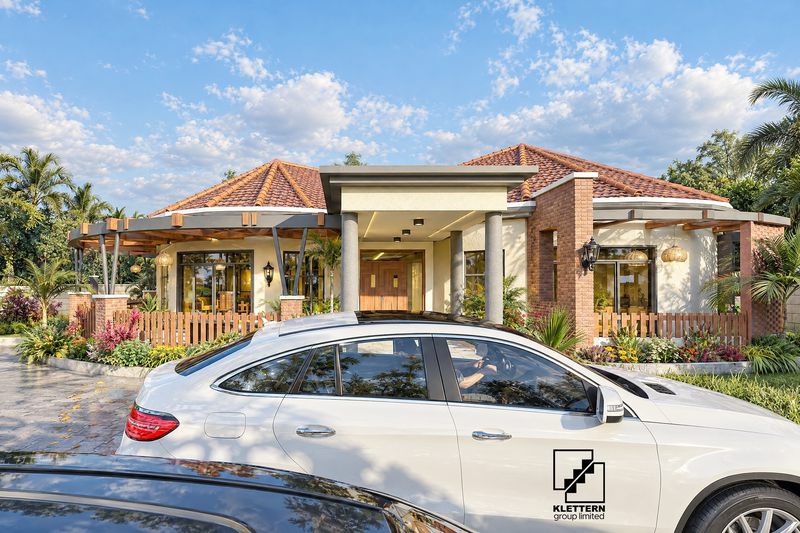
4 Bedroom, 5 Baths Farm House Plan - ID 4003

Sale price From UGX 1,050,000

No reviews
  • 1 Floor
  • 4 Bedrooms
  • 5 Bathrooms
  • UGX 336,000,000
  • 250 m²
Best Seller
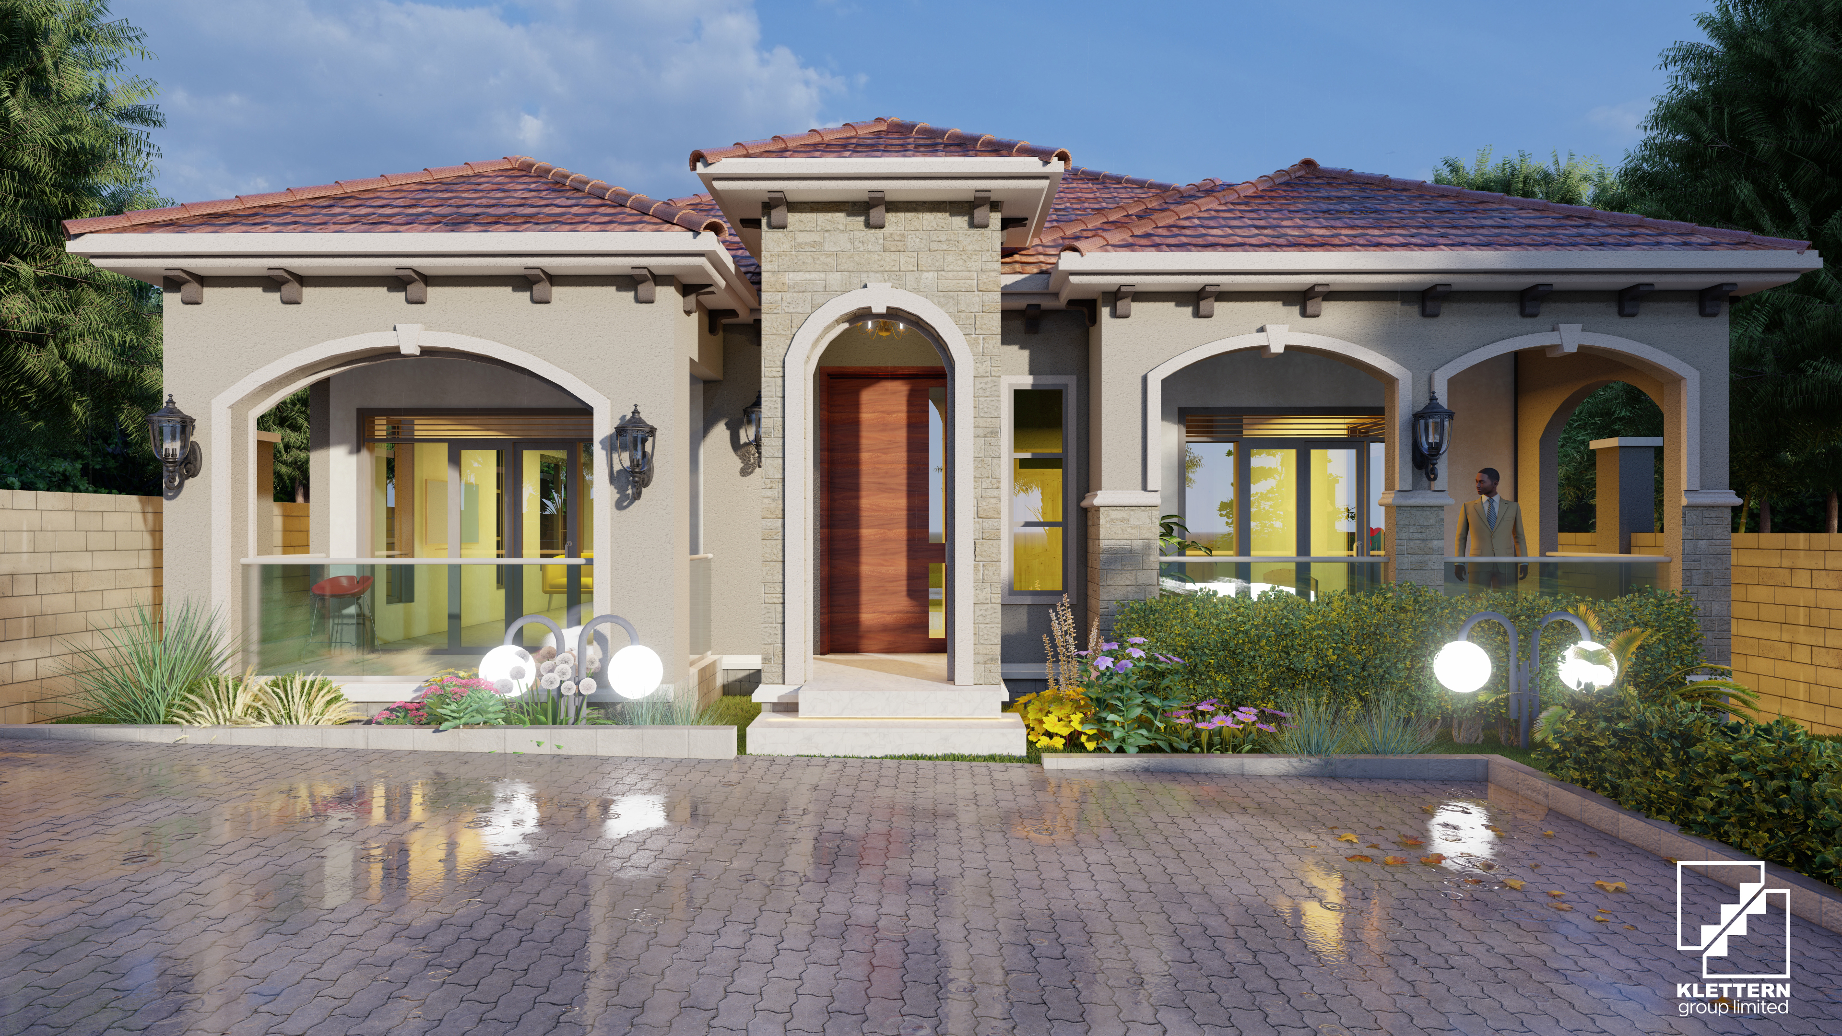
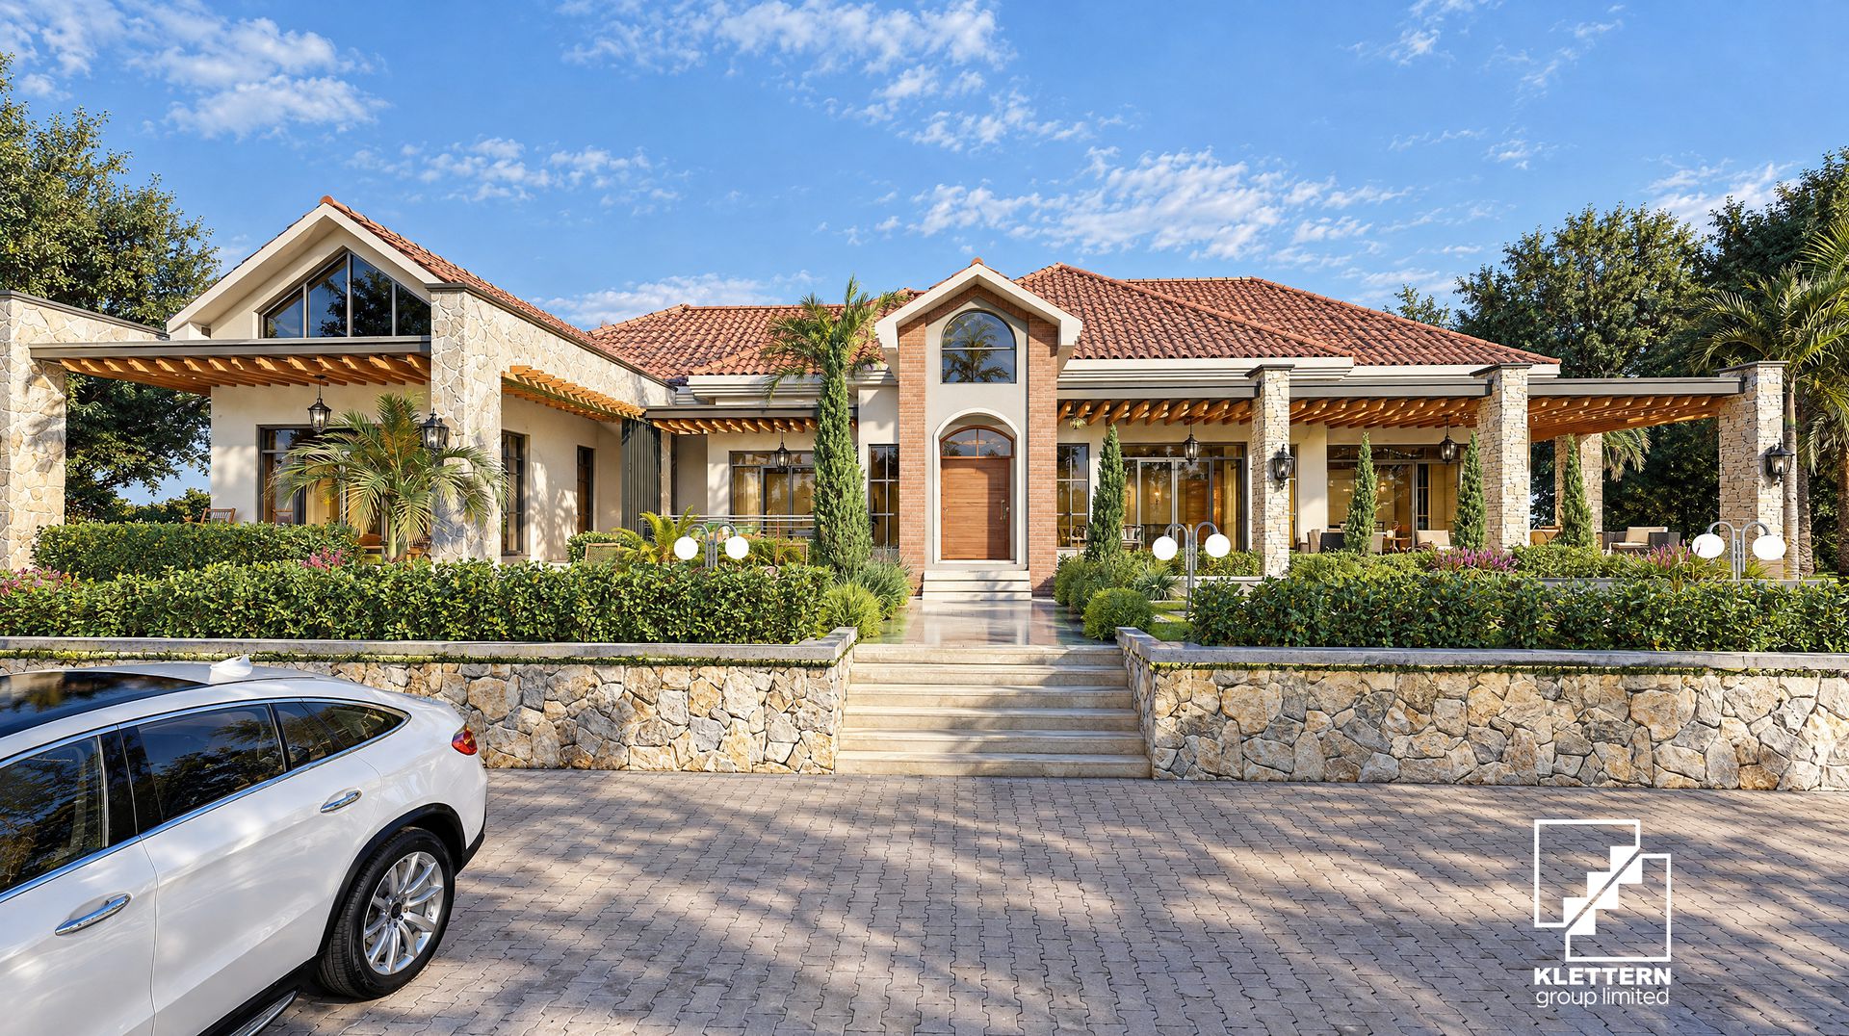
3 bedroom Mediterranean house - ID 13422

3 bedroom Mediterranean house - ID 13422

Sale price From UGX 1,356,000

No reviews
  • 1 Floor
  • 3 Bedrooms
  • 3 Bathrooms
  • UGX 348,600,000
  • 80 x 100 ft